

Key Takeaways
Load-Bearing Wall
A load-bearing wall is a structural wall that transfers the weight of the floors, roof, and other structural elements above it down to the foundation. Unlike partition walls — which simply divide rooms — load-bearing walls are an active part of your home's structural system. Removing or altering one without proper engineering can cause serious structural damage.
In structural engineering terms, load-bearing walls carry both dead loads (the weight of permanent structure) and live loads (the weight of occupants and furnishings), transmitting forces through the wall to footings below.
What Makes a Wall Load-Bearing
Every wall in your home serves one of two roles: it either holds something up, or it simply fills space. Load-bearing walls belong to the first category. They are part of the structural skeleton of the building, channeling the weight of everything above — roof, upper floors, and framing — down through the wall and into the foundation below.
Partition walls, by contrast, are non-structural dividers. They create rooms and hallways but carry no meaningful vertical load. From the outside, a load-bearing wall and a partition wall may look identical. That's what makes accurate identification so important before any renovation work begins.
The key variables that determine whether a wall is load-bearing include its position in the house, its orientation relative to floor and ceiling joists, and how the structural load path flows from the roof downward. Walls near the center of a home's footprint, or those running perpendicular to floor joists, are more likely to be structural — but these are indicators, not certainties.
Exterior Walls Are Usually Structural
As a general rule, most exterior walls in a home are load-bearing because they support roof rafters and upper-floor framing. Gable-end walls — the triangular ends of a peaked roof — may carry less load, but should never be assumed non-structural without professional confirmation. Always verify before making any changes.
How to Identify a Load-Bearing Wall
Homeowners can look for several general clues, but these should always be confirmed by a professional:
- Perpendicular orientation to joists: If a wall runs at a right angle to the floor or ceiling joists, it is more likely to be load-bearing. Walls running parallel to joists are more often non-structural.
- Central location: Interior walls near the middle of the home's footprint often carry loads from above, particularly in two-story homes.
- Stacked walls: A wall that sits directly above another wall on a lower floor — or above a beam in the basement — is a strong candidate for being load-bearing.
- Location under roof ridges or beams: Walls directly beneath a ridge beam or structural beam often share that load.
The surest way to identify a load-bearing wall is to have a licensed structural engineer or qualified contractor evaluate your home's framing. In older homes especially, original blueprints may be unavailable, making professional inspection even more essential.
When in Doubt, Call a Pro
If you're unsure whether a wall is load-bearing, do not attempt removal based on guesswork. Hiring a structural engineer for a consultation — typically a few hundred dollars — is far less costly than repairing structural damage. Many contractors will also assess wall framing as part of a project estimate.
Why Removing One Is a Major Project
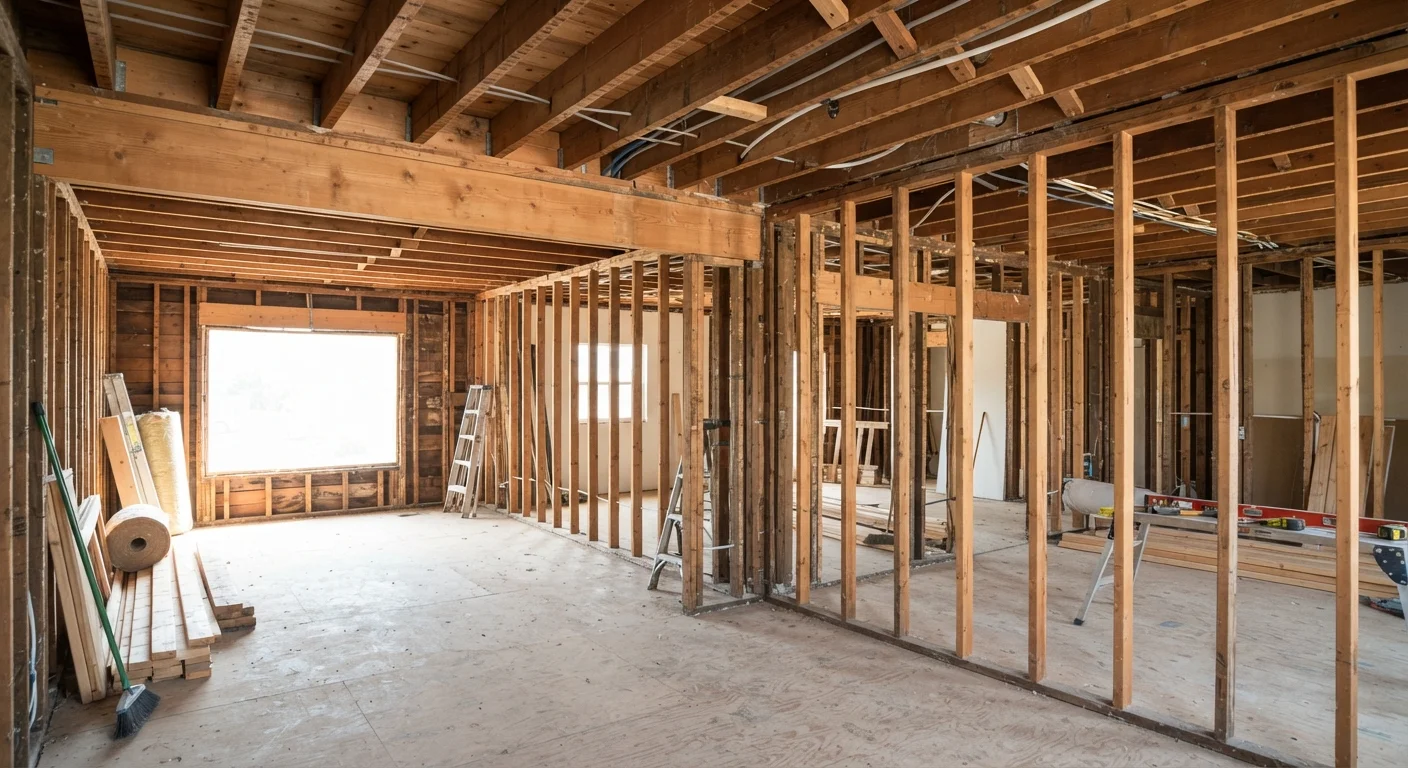
Opening up a floor plan by removing a wall is one of the most popular home renovation goals — and one of the most consequential when that wall is load-bearing. Without the wall in place, the load it carried has nowhere to go unless a proper structural replacement is installed.
The replacement is typically a beam — a horizontal structural member sized by an engineer to span the opening and support the load above. That beam must be supported at each end by posts or columns, which themselves need to transfer force down through the floors to an adequate footing. Get any part of this wrong, and the consequences range from sagging floors and cracked ceilings to catastrophic structural failure.
Beyond the engineering, most U.S. local building departments require a permit for this type of work. The permit process typically involves submitting engineer-stamped drawings and scheduling an inspection after the work is complete. Skipping permits can result in fines and complications when you eventually sell your home.
Understanding what your walls are made of also matters during this process — whether you're dealing with drywall or a harder plaster surface affects how the work is opened up and patched. See our guide to drywall vs. plaster wall systems for more on that distinction.
Working Safely With Structural Changes
For homeowners planning any renovation that might involve wall removal, a clear process helps avoid costly mistakes:
- Research before demolition: Gather any available blueprints, permits, or records from your local building department.
- Hire a structural engineer: A licensed engineer can review the framing and confirm which walls are structural, then design a beam solution if removal is desired.
- Pull the necessary permits: Contact your local building department to understand what is required before work starts.
- Use licensed contractors: Structural modifications should be executed by contractors experienced in this type of work, not treated as a standard weekend project.
- Schedule inspections: Required inspections protect you by confirming the work meets code before walls are closed back up.
Respecting the structural logic of your home doesn't mean you can't achieve an open-plan layout or a wider doorway. It means doing so in a way that keeps the building — and everyone in it — safe for the long term.
This article is for general informational and educational purposes only. It does not constitute professional structural, engineering, or construction advice. Always consult a licensed structural engineer and your local building authority before making any structural changes to your home.